Hindavi Calibration TechnologyHINDAVICALIBRATION TECHNOLOGY

— CALIBRATION DISCIPLINES

ISO/IEC 17025:2017.NABL Accredited.

The laboratory carries out calibration activity in the Electro-Technical, Thermal and Mechanical fields in accordance with the requirements of ISO/IEC 17025:2017 and NABL 129, as per NABL accreditation.

Electro-Technical Calibration

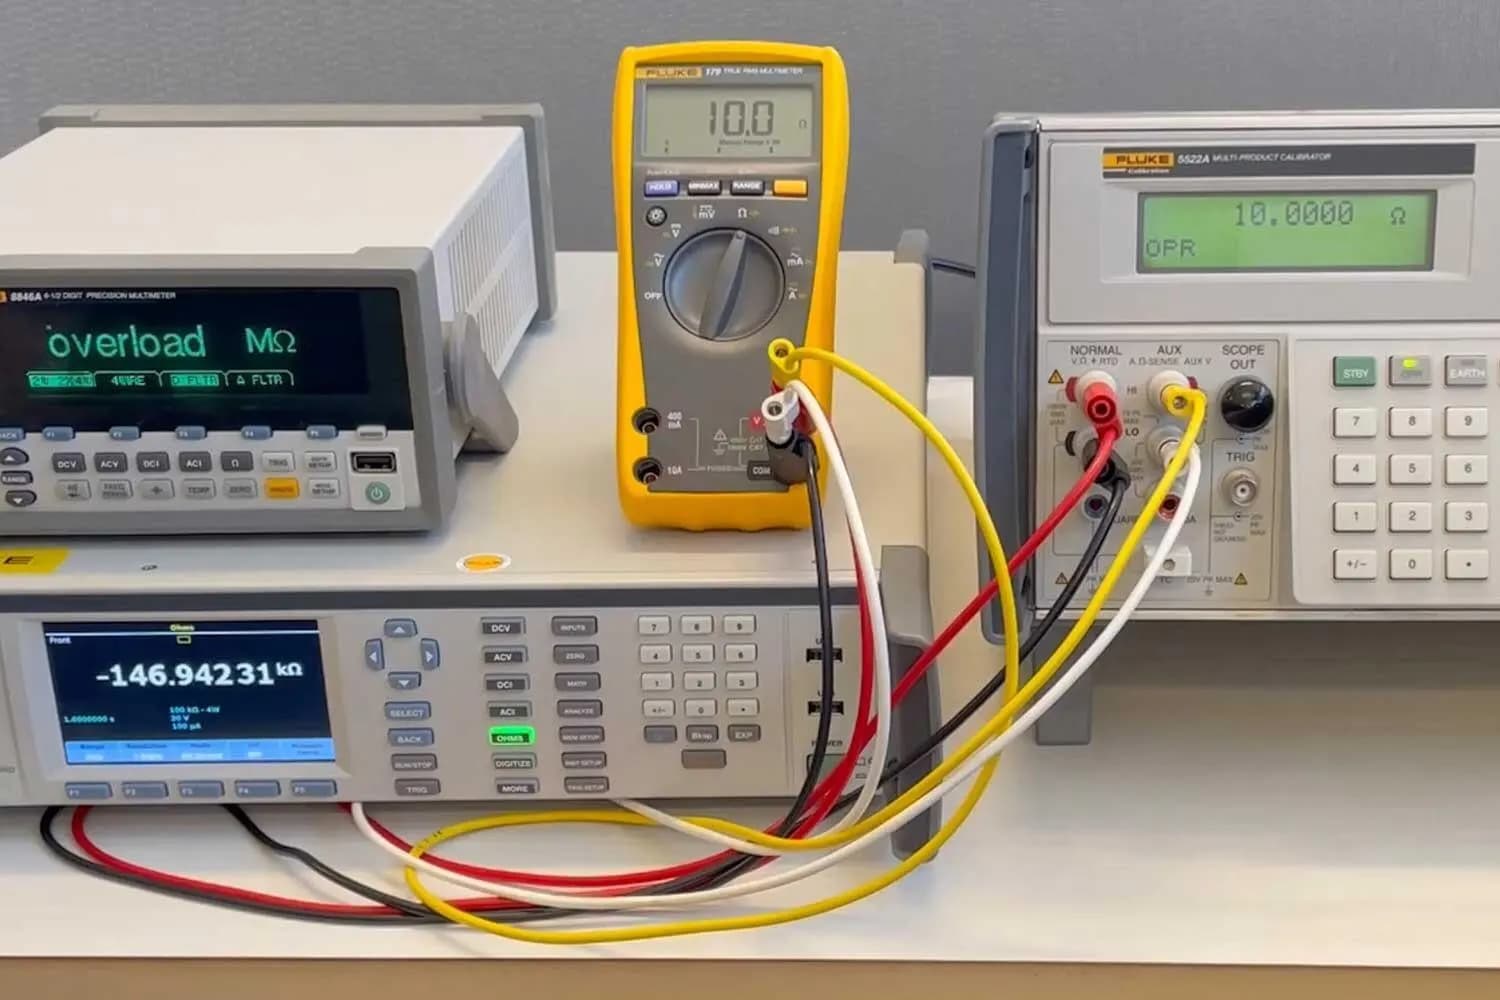
Comprehensive calibration of digital multimeters, clamp meters, insulation testers, oscilloscopes and process instruments — verified against high-stability electrical reference standards with micro-volt level resolution.

DC / AC Voltage & CurrentResistance & ImpedanceFrequency & TimePower & Energy

Turnaround: 24 – 48 hr

Master standards traceable to national references

On-site service across Maharashtra

Supported Instruments

  • Digital Multimetersup to 1000 V AC/DC
  • Clamp Metersup to 1000 A
  • Insulation Testersup to 5 kV
  • Oscilloscopesup to 500 MHz
  • Process CalibratorsmA / mV / RTD simulation
  • Power & Energy Meterssingle & three phase
Thermal Calibration

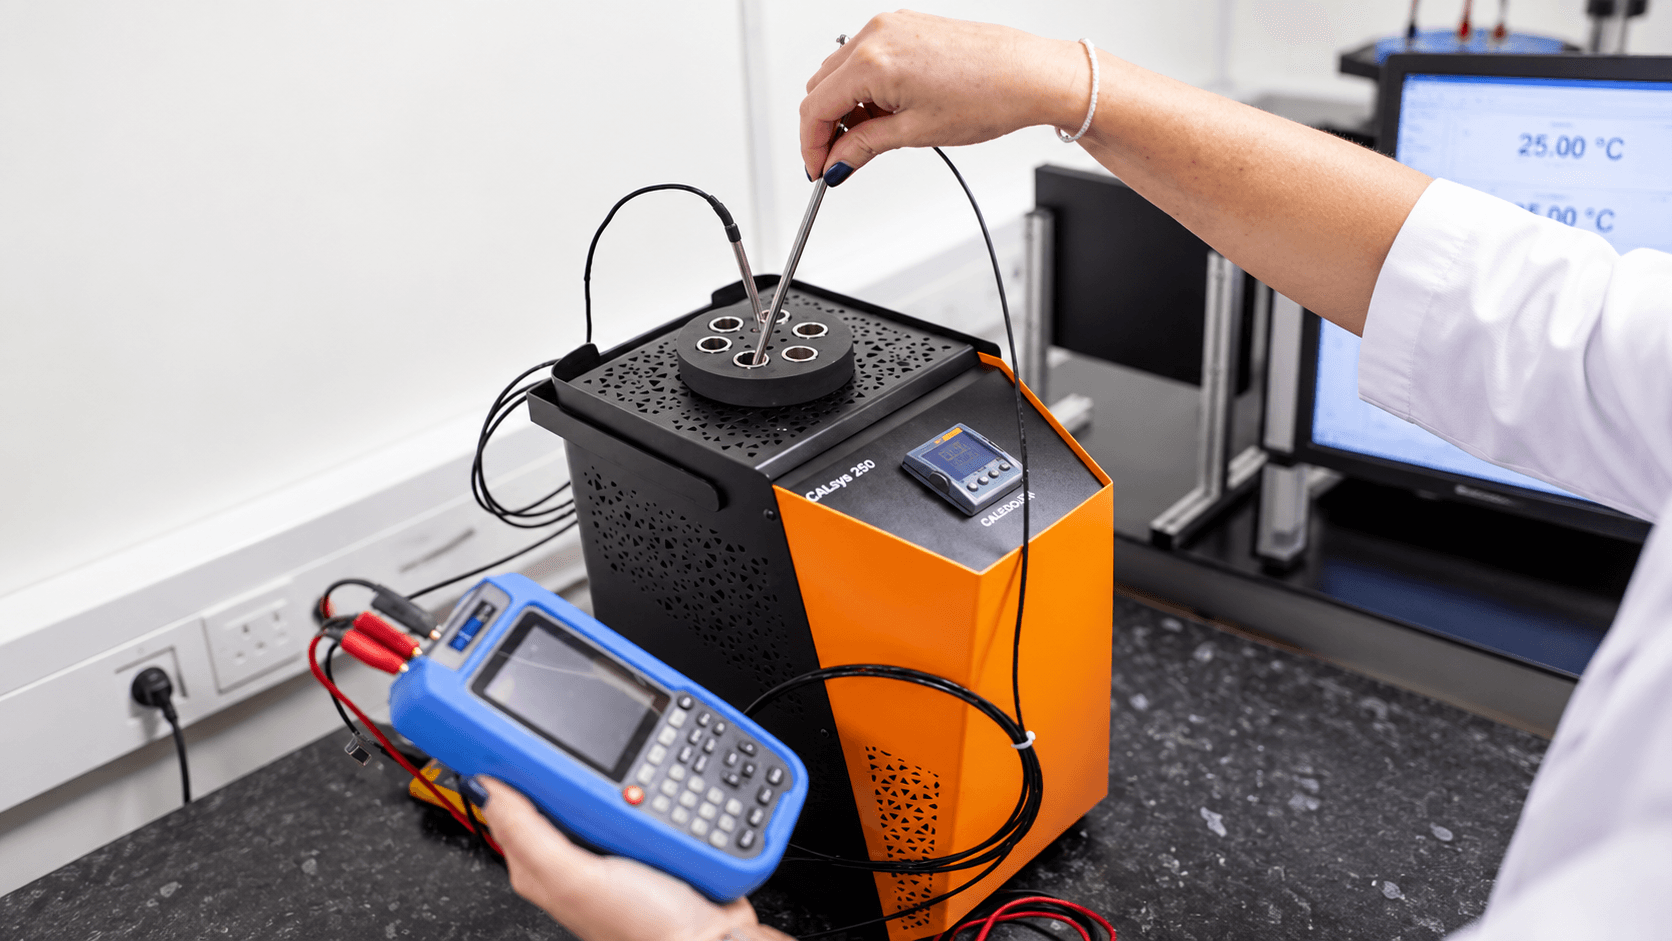
Dry-block and liquid-bath calibration for RTDs, thermocouples, transmitters and pyrometers, plus multi-point thermal mapping of ovens, autoclaves, cold rooms and stability chambers.

−30 °C to 1200 °CThermal MappingChambers & AutoclavesIR Pyrometers

Turnaround: 24 – 72 hr

Master standards traceable to national references

On-site service across Maharashtra

Supported Instruments

  • RTD & Thermocouple−30 °C to 1200 °C
  • Temperature Transmitters4–20 mA loops
  • Oven & Furnacemulti-position thermal mapping
  • Stability Chambers9 / 15 / 27-point studies
  • Infrared Thermometer / Pyrometerup to 1500 °C
  • Cold Rooms & Freezers−40 °C mapping
Mechanical Calibration

Sub-micron dimensional verification of calipers, micrometers and gauges, alongside pneumatic and hydraulic pressure calibration for gauges, transmitters and vacuum systems from -0.8 to 1000 bar.

Calipers & MicrometersPressure 0 – 1000 barVacuum 0 to -0.8 barDial & Height Gauges

Turnaround: 24 – 48 hr

Master standards traceable to national references

On-site service across Maharashtra

Supported Instruments

  • Vernier Calipers0 – 600 mm
  • Outside Micrometers0 – 300 mm
  • Dial & Height Gauges0.001 mm resolution
  • Pressure Gauges0 – 1000 bar
  • Pressure Transmitterspneumatic & hydraulic
  • Vacuum Gauges0 to -0.8 bar
Mass & Volume Calibration

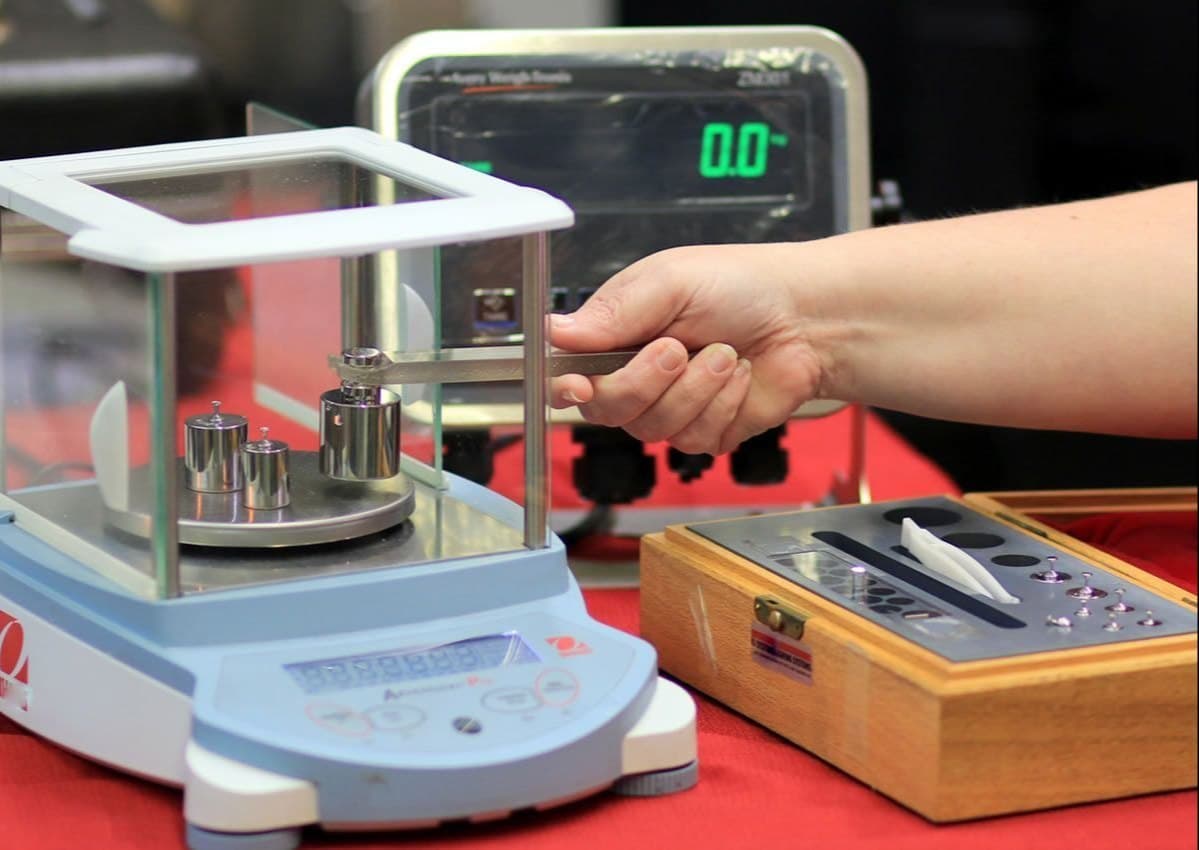
Fine mass calibration using E2 / F1 class reference weights for analytical balances and industrial scales, plus volumetric verification of pipettes, burettes and laboratory glassware.

Analytical BalancesPlatform Scales to 3000 kgF1 / M1 WeightsPipettes & Burettes

Turnaround: 24 – 48 hr

Master standards traceable to national references

On-site service across Maharashtra

Supported Instruments

  • Analytical Balances0.1 mg resolution
  • Platform & Floor Scalesup to 3000 kg
  • Standard WeightsF1 / M1 class
  • Micropipettes0.5 µL – 10 mL
  • Burettes & Flasksclass A glassware
  • Hopper & Tank Scaleson-site service
Force & Torque Calibration

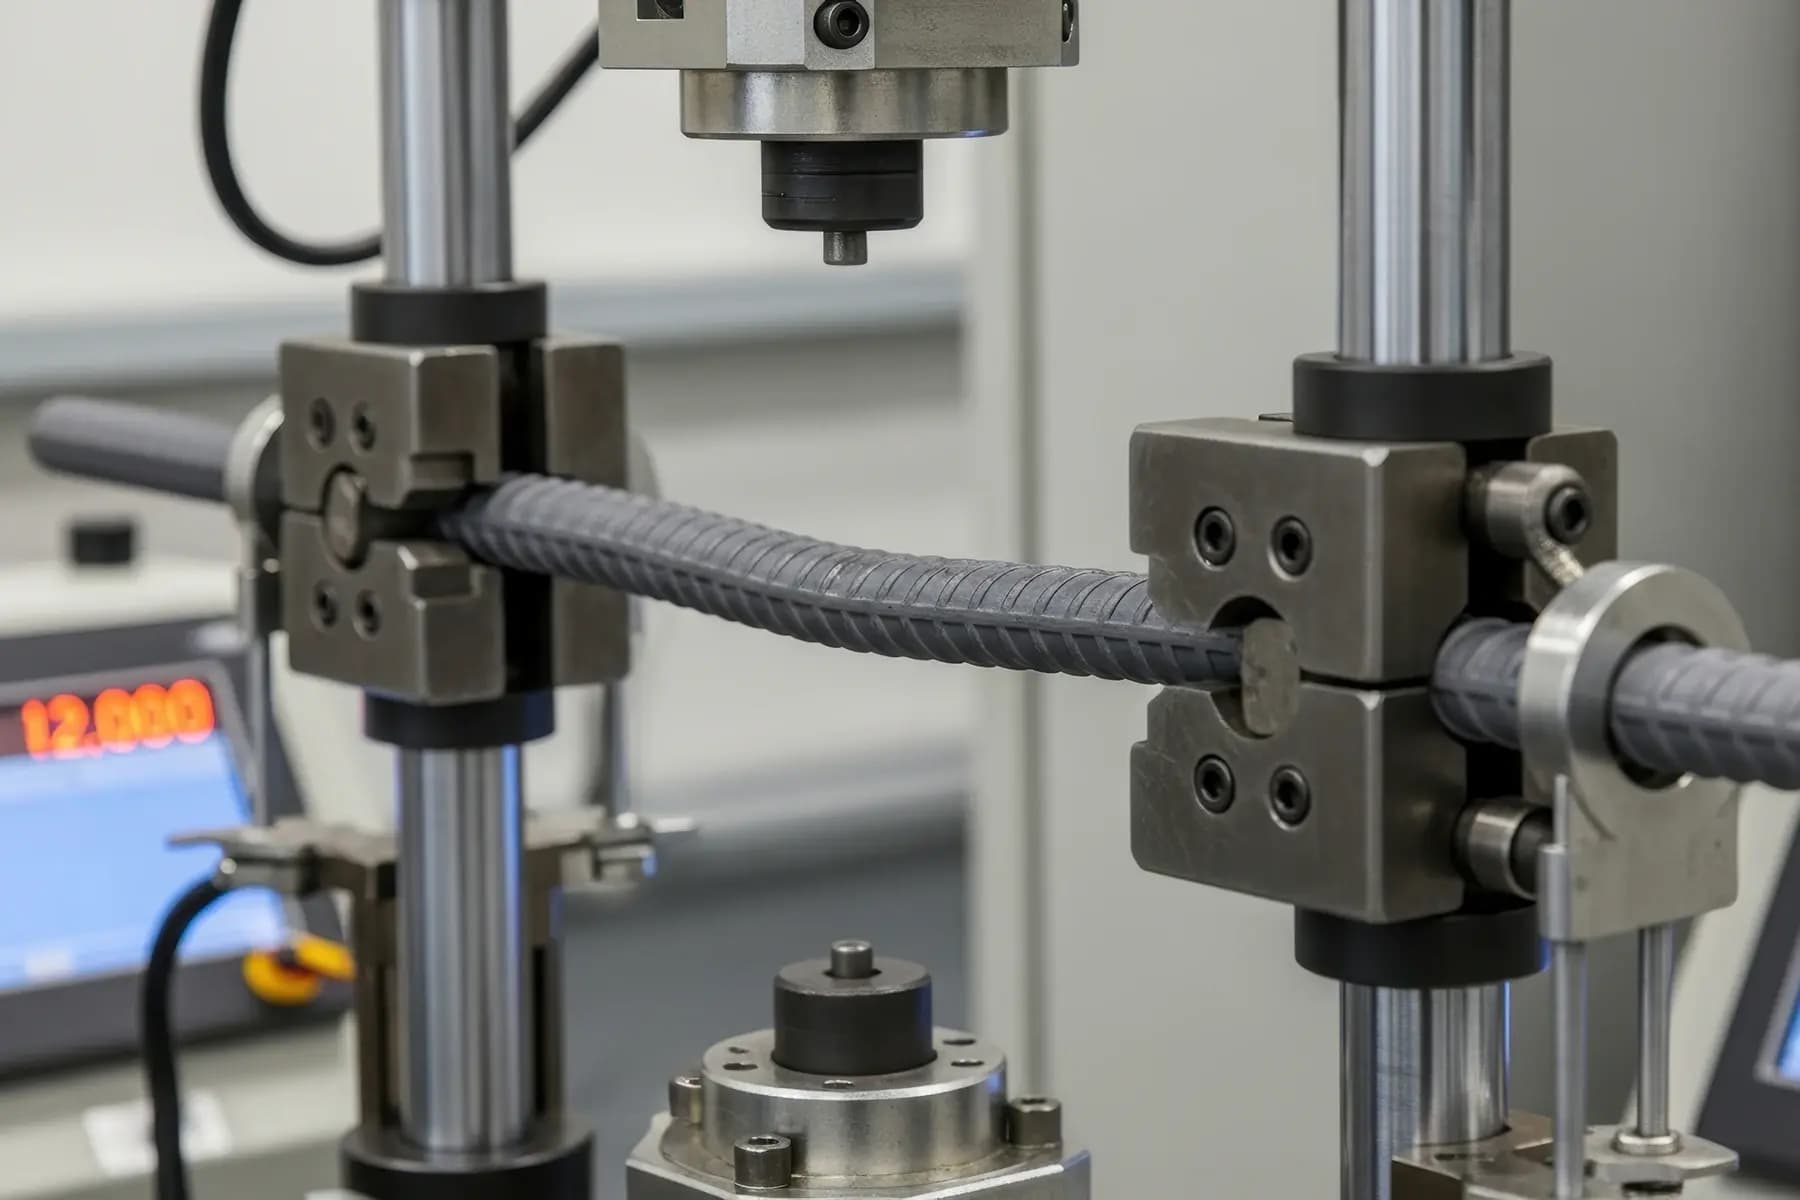
Calibration of universal testing machines, load cells, torque wrenches and force gauges in tension and compression modes — keeping your testing machines within stated accuracy classes.

UTM Tension & CompressionTorque 2 – 2000 N·mLoad CellsHardness Testers

Turnaround: 48 – 72 hr

Master standards traceable to national references

On-site service across Maharashtra

Supported Instruments

  • Universal Testing Machinestension & compression
  • Torque Wrenches2 – 2000 N·m
  • Load Cells & Crane Scalesup to 500 kN
  • Push–Pull Force Gaugesdigital & analog
  • Hardness TestersRockwell / Vickers
  • Spring Testing Machinescompression mode
ELECTRO-TECHNICALTHERMAL MAPPINGMECHANICAL DIMENSIONSMASS & VOLUMEFORCE & TORQUEON-SITE CALIBRATIONNAGAPUR · AHILYANAGAR

02 — SERVICE MODES

In-lab or at your plant.

Precision bench instruments get our climate-controlled lab; heavy installed equipment gets our mobile calibration unit.

MAXIMUM PRECISION

In-Lab Calibration

  • Climate-controlled 23 °C ± 2 laboratory
  • Highest achievable accuracy classes
  • Ideal for reference & bench instruments
  • 24–48 hr standard turnaround

ZERO DOWNTIME

On-Site Calibration

  • Mobile calibration unit at your plant
  • Zero downtime for installed equipment
  • Ideal for UTMs, furnaces & weighers
  • Same-day service across Maharashtra

03 — QUOTE BUILDER

Build your quote request.

Add each instrument with quantity — we reply with an estimated proposal on WhatsApp.