
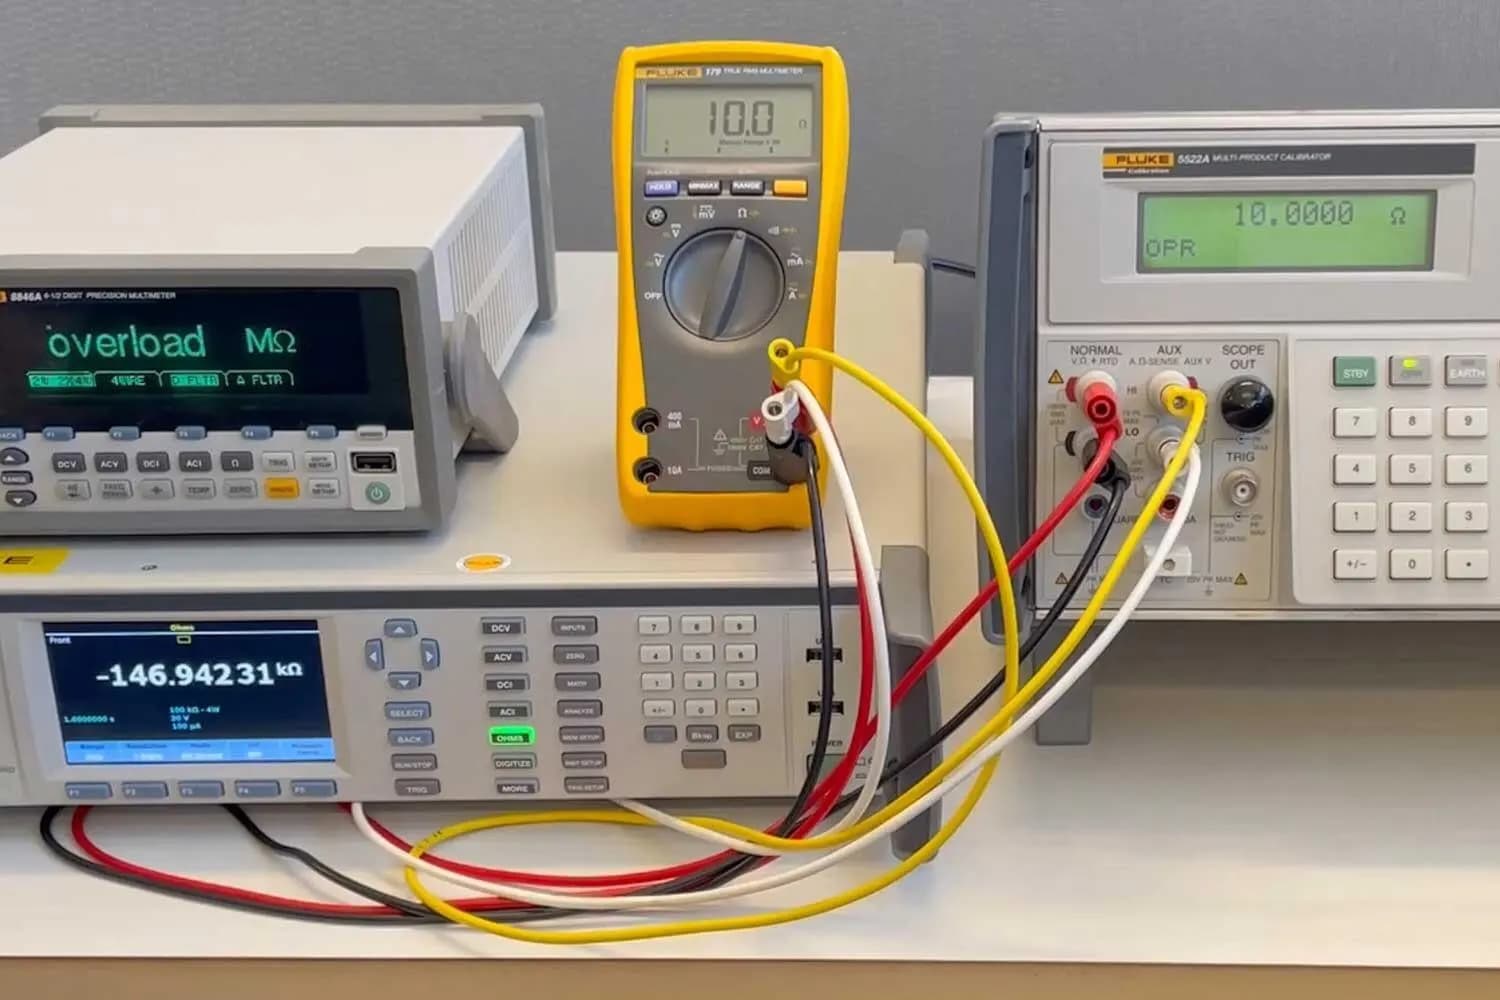
 CAL-0124 – 48 hr
Electro-Technical Calibration
Voltage, current, resistance & frequency verification
DC / AC Voltage & CurrentResistance & ImpedanceFrequency & TimePower & Energy
VIEW SCOPE
Hindavi calibration technology is NABL accredited calibration laboratory in Nagapur , MIDC , Ahilyanagar , Maharashtra- Electro-technical, Thermal and Mechanical- with certified 24-48 hr turnaround at lab or on site calibration facility.
12,000+
Instruments Calibrated
24–48 HR
Certificate Turnaround
ON-SITE + LAB
Service Modes
01 — SERVICES
Every instrument that leaves our lab carries documented, traceable accuracy — from micro-volt electrical references to 1000 bar pressure systems.
CAL-0124 – 48 hrVoltage, current, resistance & frequency verification
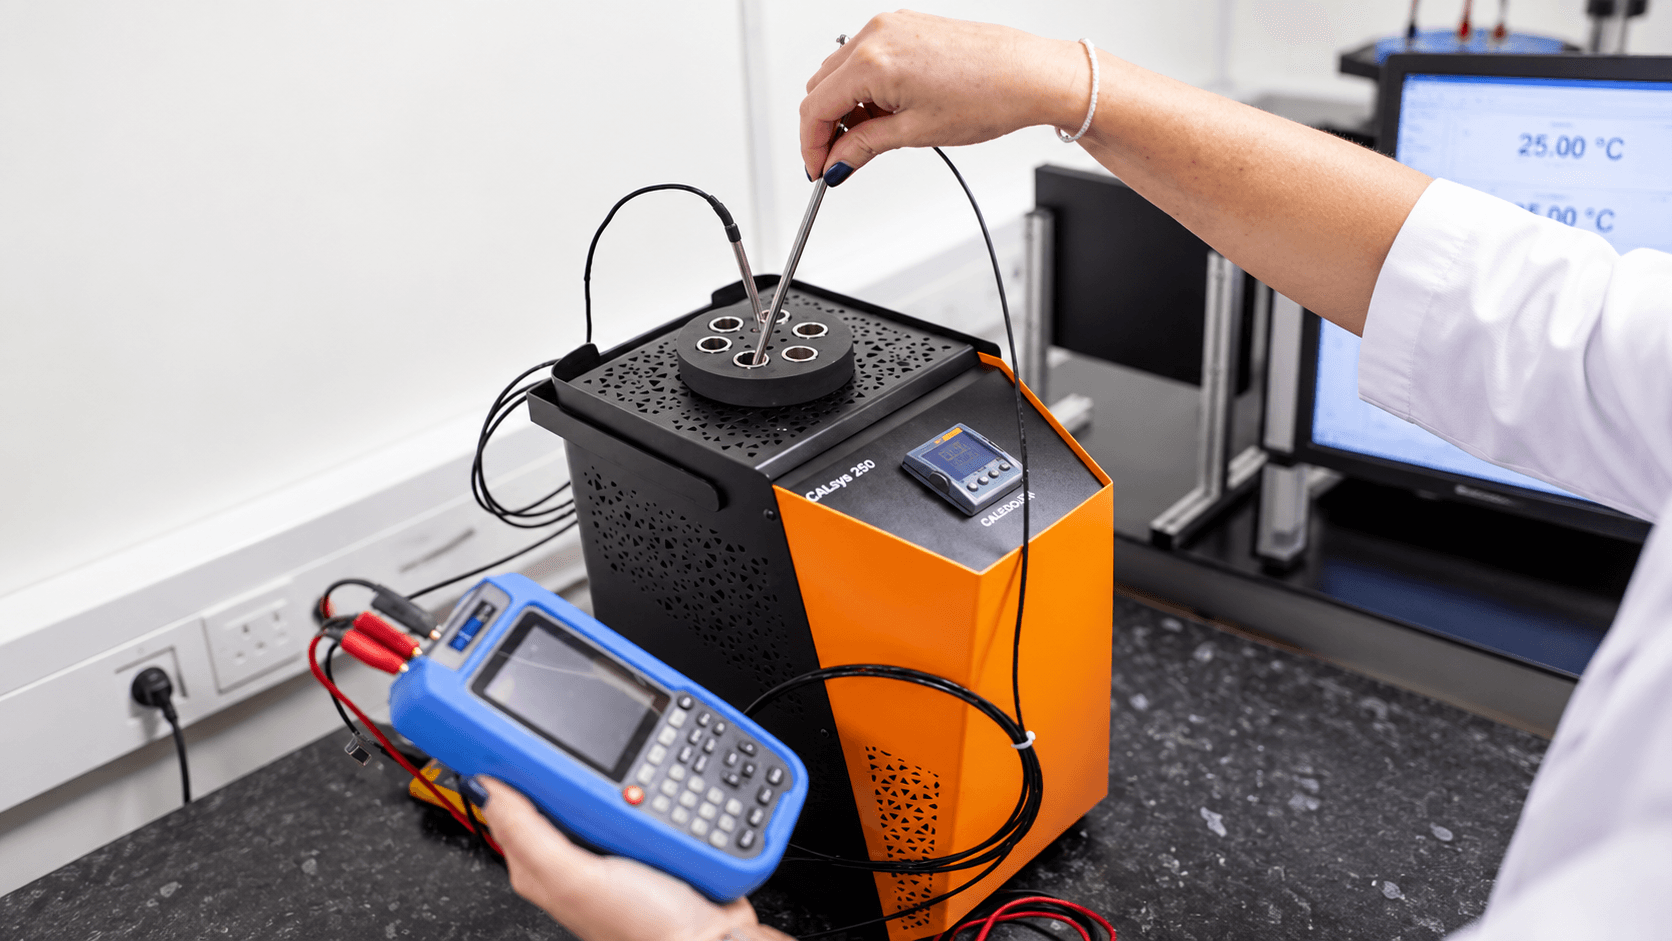 CAL-0224 – 72 hr
Temperature sensors, furnaces & thermal mapping
 CAL-0324 – 48 hr
Dimensional precision, pressure & vacuum systems
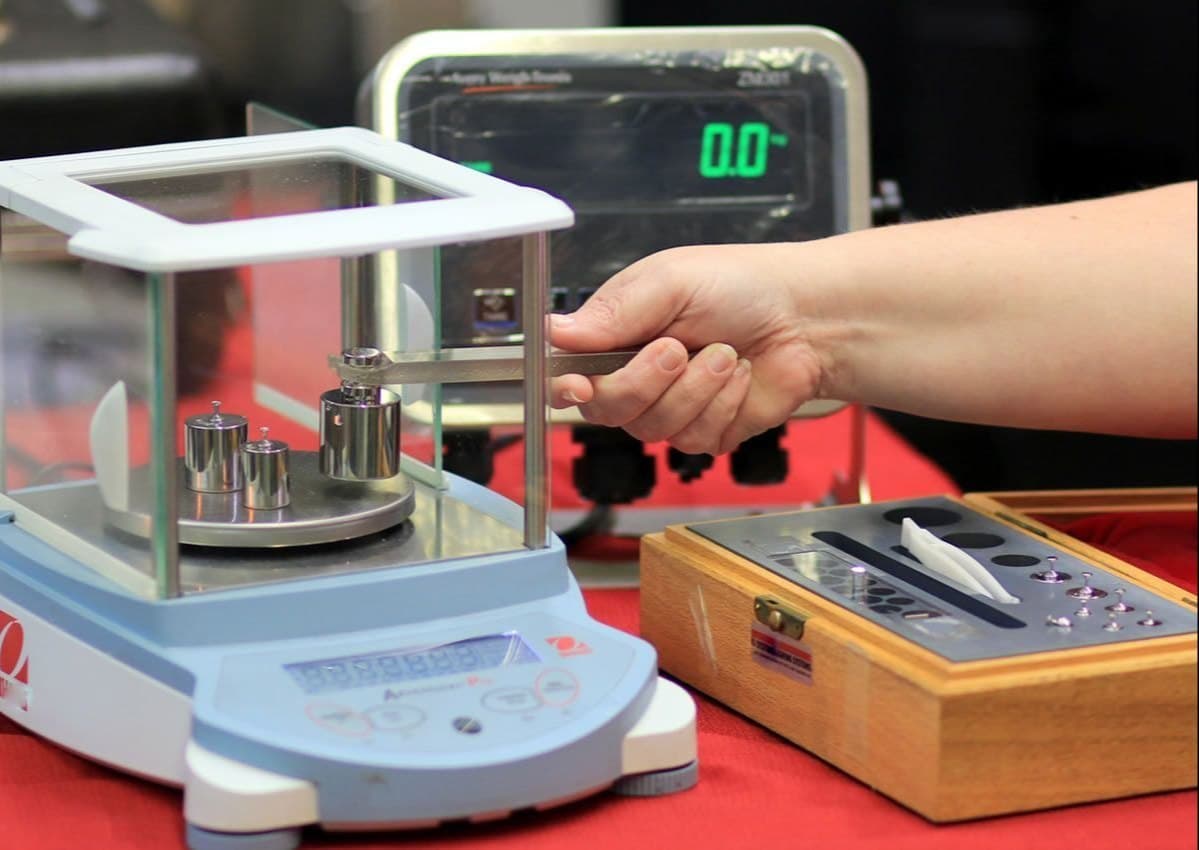 CAL-0424 – 48 hr
Balances, standard weights & volumetric glassware
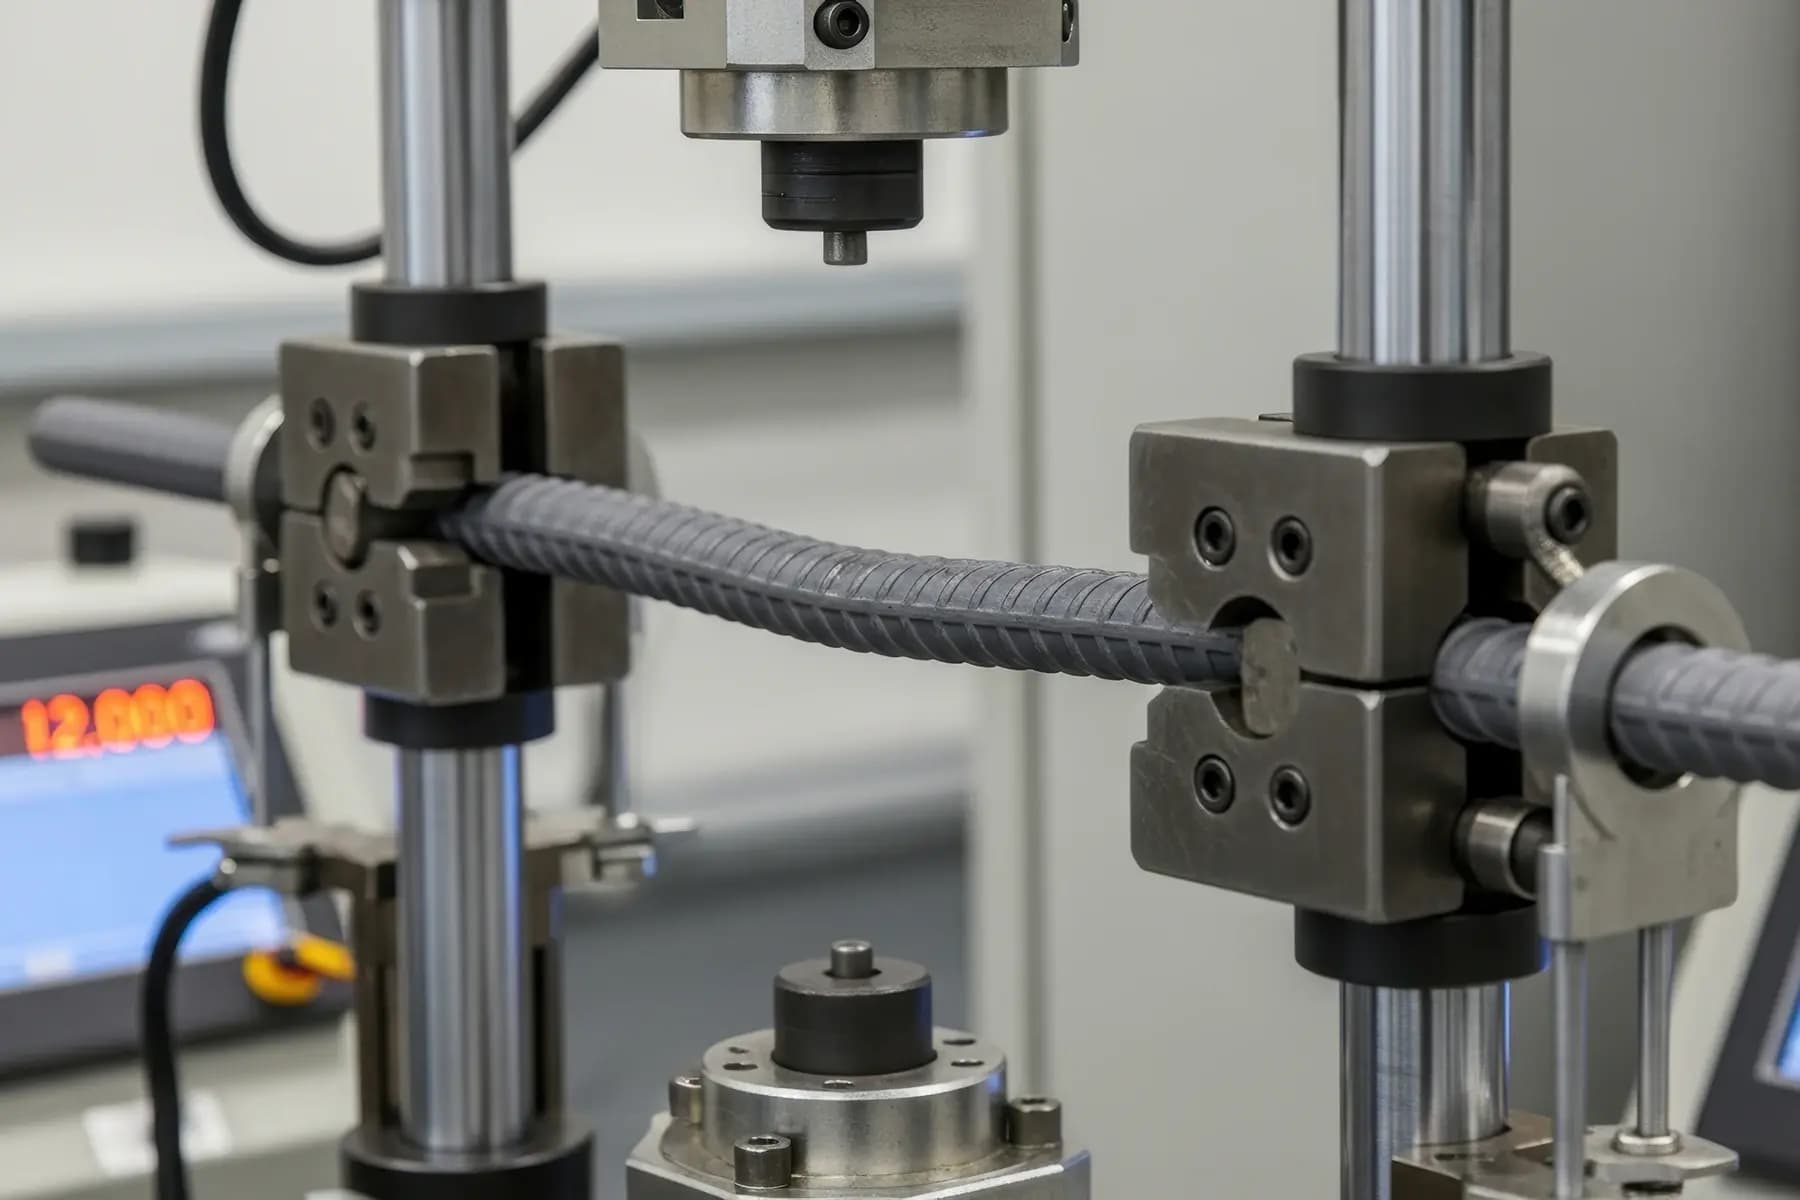 CAL-0548 – 72 hr
Torque wrenches, tension & compression machines
02 — THE LAB
Hindavi Calibration Technology is Ahilyanagar’s dedicated metrology laboratory. We exist for one reason: when your instruments drift, your product quality, audits and safety margins drift with them. Our job is to make sure they never do.

0%
Measurement Precision
0+
Industrial Clients Served
0
NABL Accredited Labs
24–48 hr
Certificate Turnaround
03 — TESTIMONIALS
QA managers, plant engineers and operations directors across Maharashtra rely on our certificates at audit time.
“Our torque tools were drifting out of tolerance mid-production. Hindavi’s on-site team calibrated 40+ instruments in a single shift — certificates were in hand the next morning.”
04 — CONTACT
Tell us what needs calibrating — we reply on WhatsApp or a call back the same working day.